Search for Homes

Save
Ask
Tour
Hide
Share
$1,499,900
New Listing

25 Windswept Way
Mission Viejo, CA 92692

For Sale|Single Family Residence|Active
4
Beds
3
Total Baths
2
Full Baths
1
Partial Bath
2,132
SqFt
$704
/SqFt
1999
Built
Subdivision:
Copperstone (COPS)
County:
Orange
Listed by Anna Dickinson of Regency Real Estate Brokers [email protected]
Call Now: 949-629-4188
Is this the listing for you? We can help make it yours.
949-629-4188
25 Windswept Way25 Windswept Way25 Windswept Way25 Windswept Way
Save
Ask
Tour
Hide
Share

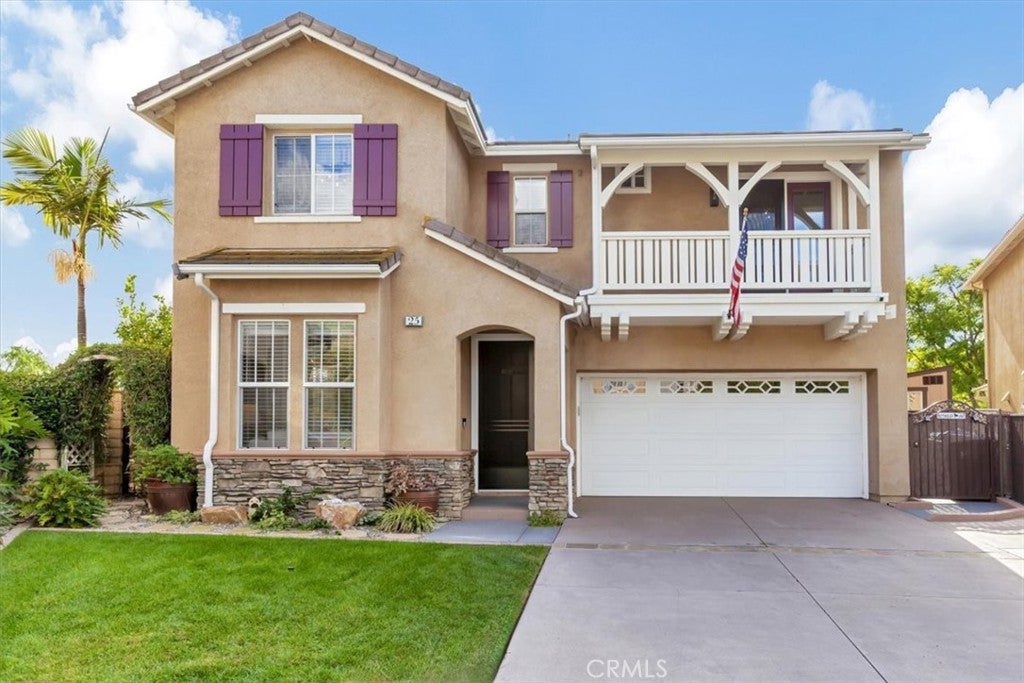
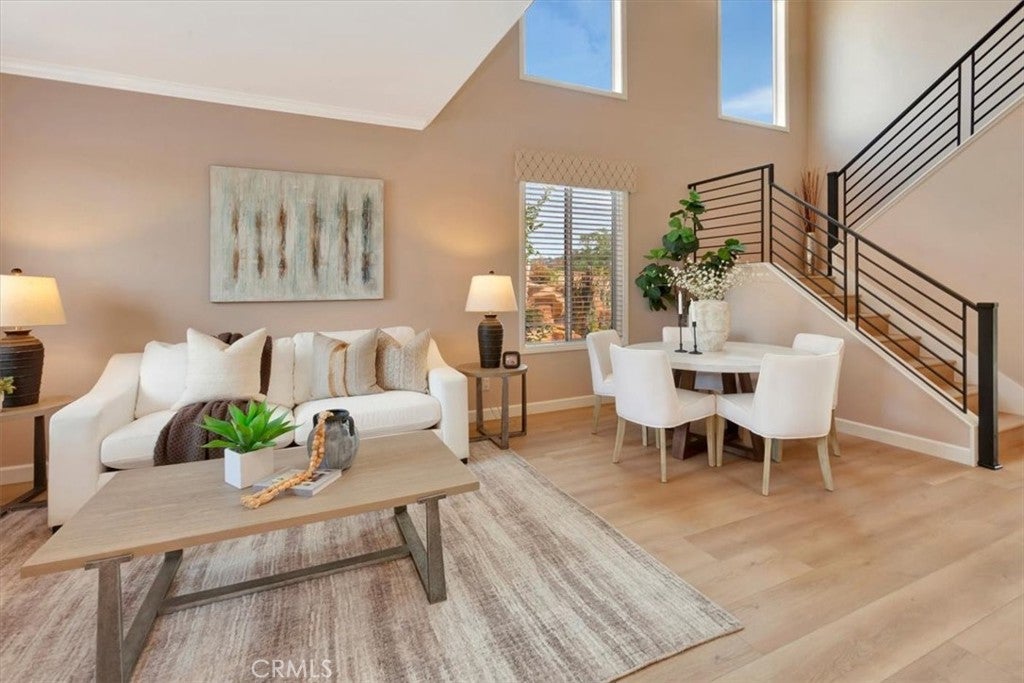
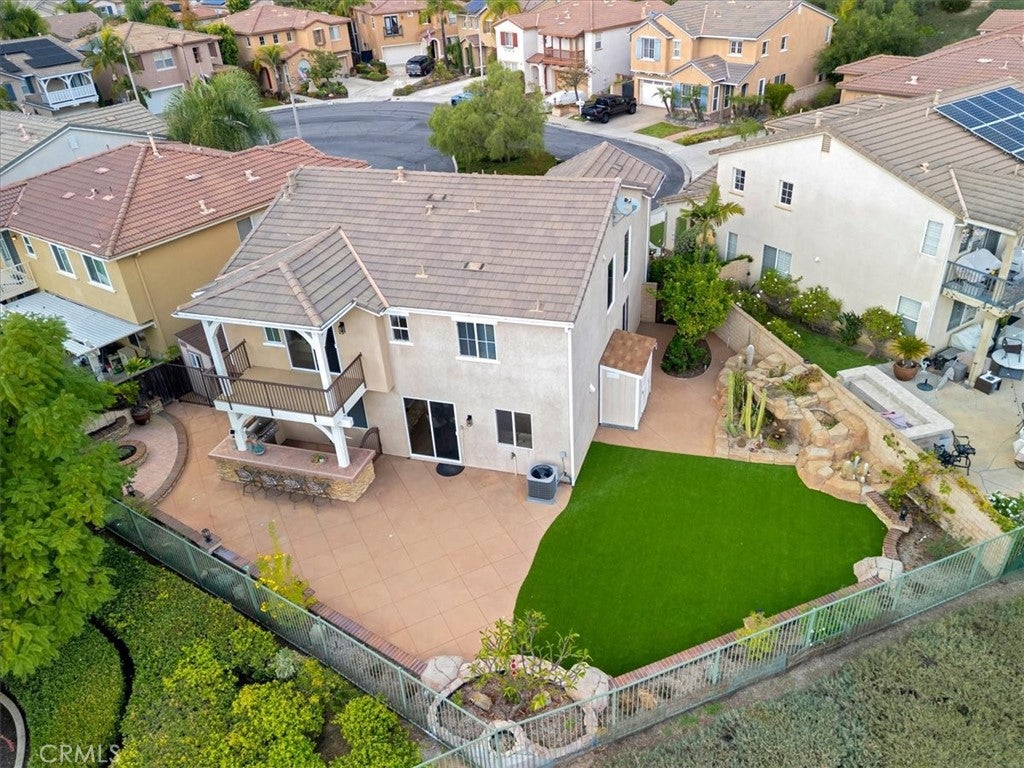
Beautifully updated home with captivating views of the Upper Oso Reservoir! Situated near the end of a cul-de-sac in Mission Viejo's desirable Painted Trails community, this detached residence offers approximately 2,132 square feet, four bedrooms, three bathrooms, and an exceptional setting overlooking Oso Lake and surrounding natural landscape. Enjoy picturesque views from the kitchen, breakfast nook, family room, primary bedroom, private primary balcony, and backyard. Remodeled in 2023, the kitchen features Shaker-style cabinetry, under-cabinet lighting, quartz countertops, a waterfall island, and stainless steel appliances. The bathrooms were remodeled in 2025, while fresh interior paint, new baseboards, and beautiful new wood-look Stone Polymer Composite (SPC) plank flooring give the home a refreshed, cohesive appearance. The flooring features an embossed natural wood-grain finish and durable rigid-core construction. A NuvoH2O Manor Trio whole-home water filtration system is another welcome feature. The backyard is truly a standout, thoughtfully designed for entertaining and everyday enjoyment. Expansive patio areas offer generous space for gatherings, while an impressive built-in bar with seating creates an inviting spot for casual dining. A beautifully designed circular fire pit with surrounding built-in seating offers another welcoming gathering place. Artificial turf provides an attractive, low-maintenance lawn, complemented by decorative stonework, mature landscaping, and a distinctive rock garden. With no homes directly behind, the backyard enjoys reservoir and open-space views, creating a wonderful backdrop for outdoor living. Upstairs, the primary suite features vaulted ceilings, a walk-in closet, a large soaking tub and separate shower, dual vanities, and a private balcony offering additional opportunities to enjoy the scenery. An attached two-car garage with a roll-up door and LiftMaster side-mount opener offers convenient parking and storage. Residents of Painted Trails enjoy a community swimming pool, spa, parks, playgrounds, basketball courts, and nearby walking and hiking trails. With its recent improvements, exceptional outdoor entertaining spaces, and reservoir views from multiple rooms, this home offers a wonderful opportunity to enjoy Painted Trails living.

Save
Ask
Tour
Hide
Share
Listing Snapshot
Price 
$1,499,900
Days On Site 
0 Days
Bedrooms 
4
Inside Area (SqFt) 
2,132 sqft
Total Baths 
3
Full Baths 
2
Partial Baths 
1
Lot Size 
0.1247 Acres
Year Built 
1999
MLS Number 
OC26239562
Status 
Active
Property Tax 
N/A
HOA/Condo/Coop Fees 
$190 monthly
Sq Ft Source 
Assessor
Friends & Family
Recent Activity
10 hours agoListing first seen on site
10 hours agoListing updated with changes from the MLS
General Features
Acres 
0.1247
Attached Garage 
Yes
Disclosures 
CovenantsRestrictionsDisclosureHoaDisclosure
Foundation 
Slab
Garage 
Yes
Garage Spaces 
2
Green Energy Efficient 
Appliances
Land Lease 
No
Levels 
Two
Number Of Stories 
2
Parking 
AttachedDirect AccessDrivewayGarage Faces FrontGarageGarage Door Opener
Parking Spaces 
4
Property Condition 
Updated/Remodeled
Property Sub Type 
Single Family Residence
Security 
Carbon Monoxide Detector(s)Smoke Detector(s)Security Guard
Sewer 
Public Sewer
Special Circumstances 
Standard
Style 
Traditional
Utilities 
Cable ConnectedElectricity ConnectedNatural Gas ConnectedSewer ConnectedWater Connected
Water Source 
Public
Interior Features
Appliances 
Convection OvenDishwasherENERGY STAR Qualified AppliancesDisposalGas OvenGas RangeGas Water HeaterMicrowaveRefrigeratorSelf Cleaning OvenVented Exhaust FanDryerWasher
Cooling 
Central Air
Fireplace 
Yes
Fireplace Features 
Family RoomGasGas Starter
Flooring 
LaminateSee Remarks
Heating 
CentralNatural Gas
Interior 
Built-in FeaturesCeiling Fan(s)Crown MoldingHigh CeilingsOpen FloorplanStorageWired for DataWalk-In Closet(s)
Laundry Features 
Washer HookupElectric Dryer HookupGas Dryer HookupInsideLaundry ClosetUpper Level
Spa 
Yes
Window Features 
Double Pane WindowsTinted Windows
Bathroom 
Features - Low Flow Plumbing Fixtures
Bedroom 
EntryFoyer 
Family Room 
Kitchen 
Living Room 
Master Bedroom 
Office 
Other 
Features - Walk-In Closet(s)
Save
Ask
Tour
Hide
Share
Exterior Features
Construction Details 
Stucco
Exterior 
BarbecueLightingRain Gutters
Fencing 
BlockWrought Iron
Lot Features 
Back YardCul-De-SacFront YardSprinklers In RearSprinklers In FrontIrregular LotLandscapedLevel
Other Structures 
Shed(s)Storage
Patio And Porch 
CoveredDeck
Pool Features 
CommunityAssociation
Road Frontage 
City Street
Roof 
Flat Tile
Spa 
Yes
Spa Features 
Community
View 
City LightsCanyonPark/GreenbeltLakeWater
Waterfront 
Yes
Waterfront Features 
Lake Front
Waterview 
City LightsCanyonPark/GreenbeltLakeWater
Windows/Doors 
Double Pane WindowsTinted Windows
Community Features
Association Amenities 
BarbecuePicnic AreaPlaygroundPoolSpa/Hot TubTrail(s)
Association Fee 
$190.0
Association Fee Frequency 
Monthly
Additional Association Fee 
$193.0
Additional Association Fee Frequency 
Semi-Annually
Community Features 
CurbsStreet LightsSuburbanSidewalksParkPool
MLS Area 
MN - Mission Viejo North
School District 
Saddleback Valley Unified
Financing Terms Available 
ConventionalVA LoanFHA
Building Access 
ground level
Roads 
Paved
Schools
School District
Saddleback Valley Unified
Elementary School
Portola Hills
Middle School
Serano
High School
El Toro


This information is for your personal, non-commercial use and may not be used for any purpose other than to identify prospective properties you may be interested in purchasing. The display of MLS data is usually deemed reliable but is NOT guaranteed accurate by the MLS. Buyers are responsible for verifying the accuracy of all information and should investigate the data themselves or retain appropriate professionals. Information from sources other than the Listing Agent may have been included in the MLS data. Unless otherwise specified in writing, the Broker/Agent has not and will not verify any information obtained from other sources. The Broker/Agent providing the information contained herein may or may not have been the Listing and/or Selling Agent.

Neighborhood & Commute
Source: Walkscore
Disclosure: Community information and market data powered by Constellation Data Labs. Information is deemed reliable but not guaranteed.
Save
Ask
Tour
Hide
Share